

Division 02
Waste Handling Systems for buildings in Saudi Arabia
Waste and linen leave the floor in seconds — and never come back as a smell, a fire, or a complaint.
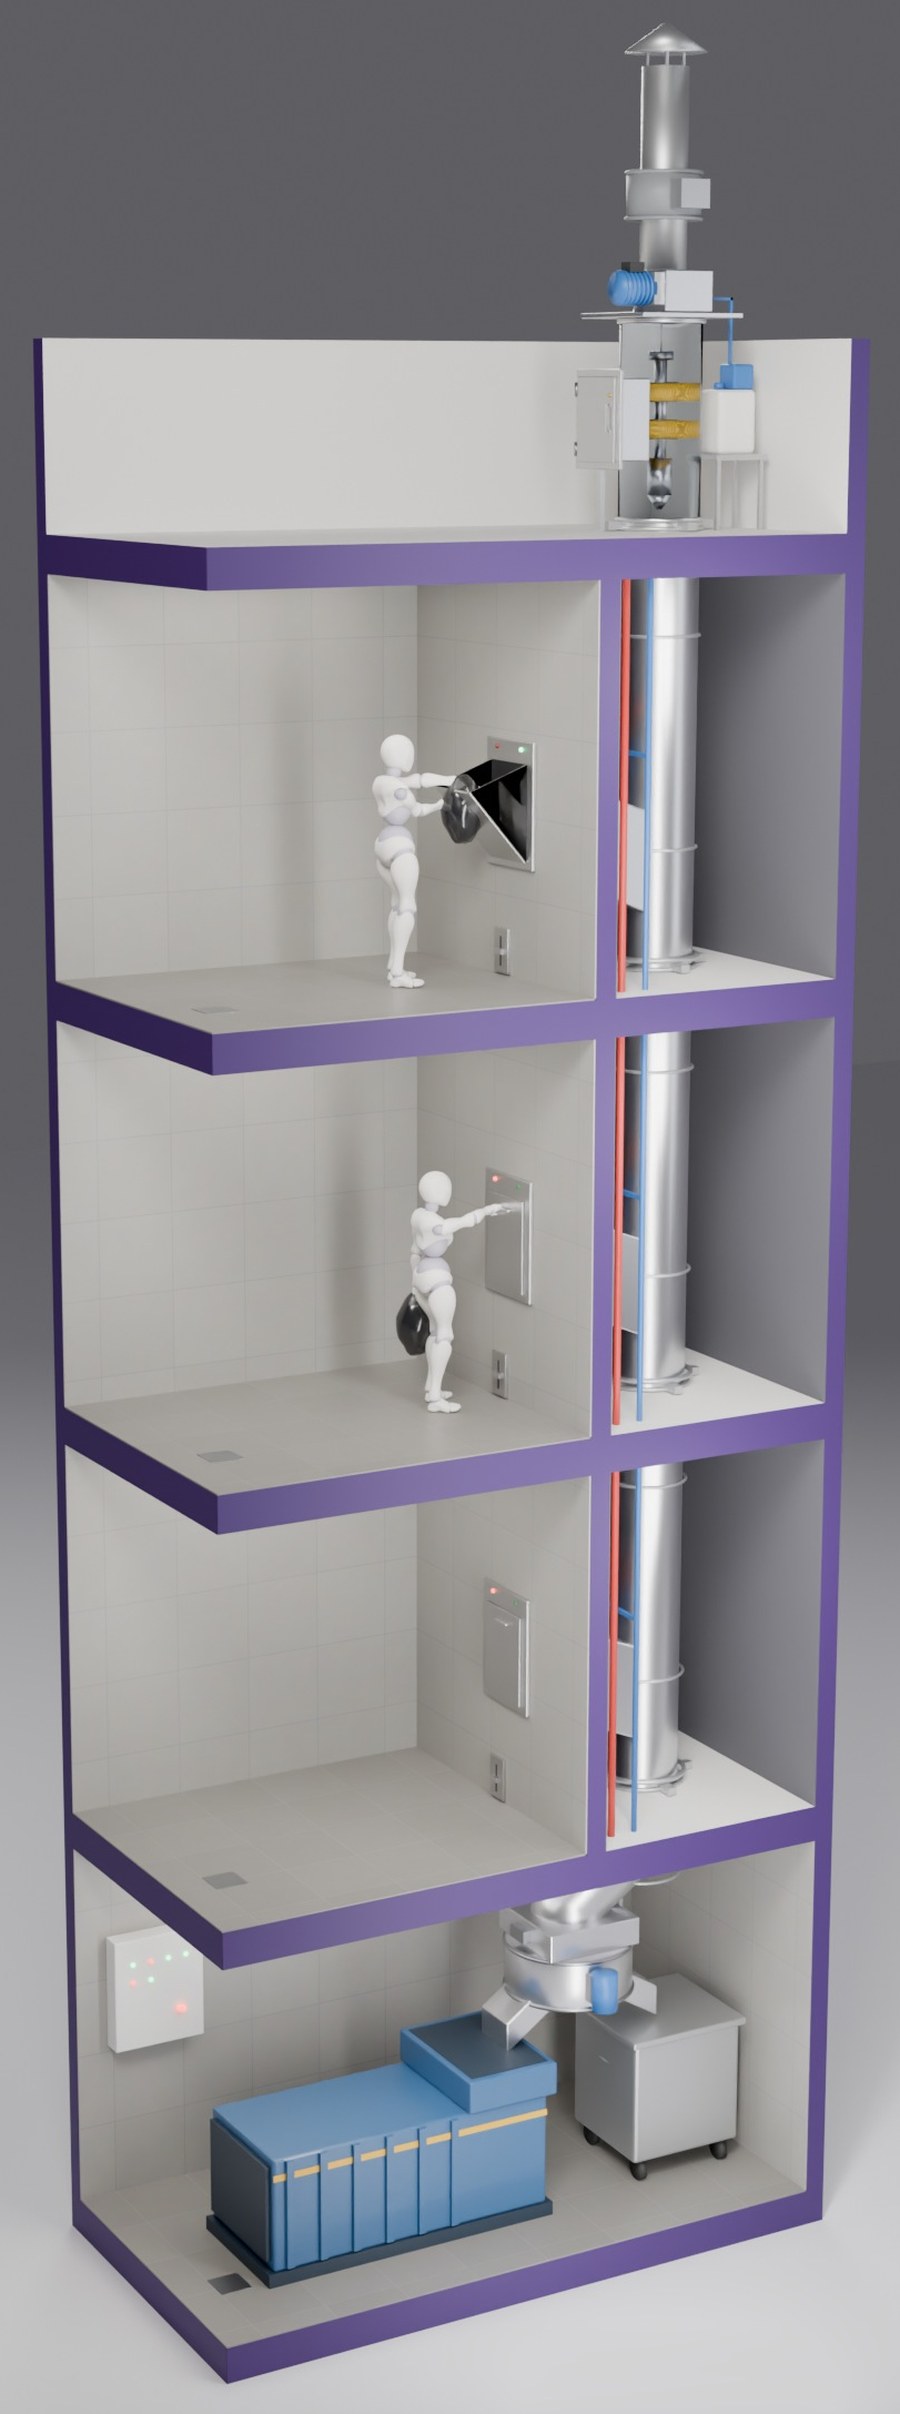
In a building without a chute, every bag of waste is carried by a person, through a corridor, into a lift, across a lobby. It happens hundreds of times a week, it is visible to residents and guests, and it is the reason waste handling appears on an operating budget as labour rather than as equipment.
Our position
Ostermeier in Saudi Arabia, through CENTRA

Germany · United Arab Emirates


CENTRA is the sole distributor and authorised partner for Ostermeier FZE in the Kingdom of Saudi Arabia. Every garbage chute, linen chute, intake door, compactor, sorter, trolley and accessory on these pages is supplied, specified and supported by us. Authorisation letters are issued per project or per vendor registration on request.
Ostermeier is a German brand whose stainless steel engineering and production facility is at Jebel Ali Free Zone, Dubai — close enough for a realistic lead time into the Kingdom, and far enough into a purpose-built factory that the chute is a manufactured product rather than a fabricated one.
What that gets you in practice: factory shop drawings for your submittal, the material submittals published on this page, a door schedule matched to your floor plans, commissioning on site, and spares held against the system after handover.
Garbage Chutes
Stainless shaft, intake doors on every floor, interlocking so two cannot open at once, and the hardware that keeps noise and odour inside it.
Read more →
Linen Chutes
A separate shaft with a smooth interior, so fabric arrives at the laundry intact. It cannot share the waste shaft.
Read more →
Sorting & Compaction
Bi-sorters and tri-sorters divert each stream to its own bin. Compactors reduce the volume. Together they decide how often a truck has to come.
Read more →
Chute Accessories
Fire-rated doors, cleaning and disinfection units, shaft ventilation, access control, and hands-free intake hardware.
Read more →
Why it is bought
The three problems a chute system is actually solving
- Labour in guest and resident space. Waste trolleys in a lift lobby are a service failure that everybody sees. A chute removes the journey, not just the bag.
- Odour. A shaft is a vertical duct connecting every floor. Without extraction at the top and a cleaning cycle, it moves smell between floors rather than removing it — almost always a specification failure rather than a maintenance one.
- Fire. The same shaft is a route for fire and smoke to travel upward. Fire-rated intake doors, interlocking, and detection inside the shaft are what make a chute acceptable to a fire strategy.
How it works
Four parts, and only one of them can be added later
A chute system is a shaft, a door on every floor, something at the bottom that deals with what arrives, and something at the top that keeps the shaft clean.
The shaft goes in with the structure
A stainless steel barrel runs the height of the building inside a dedicated fire-rated enclosure, built while the floors are being built. This is the part that cannot be retrofitted without opening the slabs, which is why the shaft has to be on the drawings before anything else is decided.
One intake door on each floor served
In a service lobby, a bin room or a housekeeping room — not opening off the corridor itself. The door opens with one hand, closes on its own, and interlocks so that two doors cannot stand open at the same time.
The bottom of the shaft decides the running cost
What arrives lands in a bin, in a trolley, in a sorter that separates two or three streams, or in a compactor that reduces the volume before collection. This single choice sets how many collection trips the building pays for.
The top keeps it from becoming a complaint
Extraction above the top intake holds the shaft under negative pressure, so air and odour travel up and out instead of back into the lobby. A cleaning unit above the highest door washes and disinfects the barrel on a schedule.
For the consultant
What the building has to provide
None of this is expensive at design stage and all of it is expensive afterwards. These are the allowances to make before the shaft is coordinated.
| What to allow for | |
|---|---|
| Shaft enclosure | A dedicated enclosure, continuous from above the top intake down to the discharge room, sized to the chute diameter plus working clearance for installation and service access. |
| Chute diameter | Between 500 and 800 mm, decided by the building and what will be put into it. 600 mm is the usual choice for a residential tower or a hotel; 600 mm is also the practical minimum for linen. |
| Route and offsets | Straight if the structure allows. Offsets have to be short and shallow; a shaft that dodges structure on every second floor loses capacity and collects blockages at each change of direction. |
| Intake door position | Inside a room rather than off a corridor, set at a height a person can use with one hand while holding a bag or a bundle. |
| Discharge room | Separated from the rest of the building, with the floor-to-wall junctions coved and sealed, a floor drain, and a hose point — because the room has to be washable, not swept. |
| Services | A position for the control panel, power to it, water and drainage for the cleaning unit, and a route for the shaft extraction to discharge above roof level. |
What we need in order to size it
The floor count and which floors are served, the number of apartments or keys on a typical floor, where the bins are taken out to and by whom, and whether the building is sprinklered.
From that we come back with the diameter, the door schedule, the shaft opening to coordinate with the structural engineer, and what the discharge room has to be. That is a specification, and it is free.
Codes and approvals
The code position in Saudi Arabia
A chute is a shaft enclosure, and it is treated as one. The ratings come from the project's fire strategy, not from a product catalogue.
- The current codes. The 2024 editions of SBC 201 and SBC 801 took effect on 1 July 2025, aligned with the 2021 International Fire Code. Anything specified against the 2018 edition should be re-checked.
- The shaft. The chute runs in a rated shaft enclosure that is continuous for its full height, and it does not discharge into a corridor or an exit enclosure.
- The intake. In the international code the chute is reached through an access room enclosed in 1-hour fire barriers, with the room door rated at not less than 45 minutes and self-closing or closing on smoke detection, and the chute door itself rated at 60 or 90 minutes depending on the height of the shaft.
- The room at the bottom. Waste and linen collection rooms are separated from the rest of the building — one hour in a healthcare occupancy, and one hour or an automatic extinguishing system where the room is larger than 9 m².
- Sprinklers. Where the building is not sprinklered throughout, heads are normally required at the top of the chute and in the discharge space; where it is, the chute is included in the building's system.
What we will and will not tell you
What applies on your project comes from the fire strategy and the Civil Defence submission. We will read both and supply the shaft and the certified doors to match the rating they call for.
We will not claim a fire rating for a door that has not been tested to it, and we will not tell you a rating is approved in the Kingdom before the authority has said so. Where a certificate is needed for the submission, we provide the manufacturer's test certificate for that exact door and wall arrangement.
Audiences
Who installs them, and the argument in each case
| Residential towers | The bag never enters the corridor and the trolley never enters the lift. One shaft serves every floor, and the only waste movement in the building happens in the basement. |
| Hotels | Two shafts, not one. Waste on one side and linen on the other, both reached from the housekeeping room, so a floor is serviced without anything crossing a guest corridor. |
| Hospitals and clinics | Linen leaves the ward floor the moment it comes off the bed, by a route that is sealed, washable and separated from the rest of the building. |
| Offices and retail | Cleaning happens at night with a small team. A chute is what lets three people service twenty floors without a trolley in a lift lobby at six in the morning. |
| Mixed-use | The hardest case and the one most worth coordinating early, because residential, hotel and retail waste arrive in different volumes, at different hours, into the same basement. |
Downloads
Technical specifications and material submittals
These are the submittals we issue to consultants and main contractors, with the manufacturer's drawings reproduced in the appendix. Take them into your own submittal, or send them to the consultant as they are.
Issued by CENTRA as the authorised distributor for Ostermeier FZE in Saudi Arabia. Project-specific shop drawings and a door schedule are prepared against your floor plans on request.
Send us your drawings and fire strategy
Shaft sizing, door schedule, discharge layout and a submittal package.