

Division 01
Air Technologies for buildings in Saudi Arabia
Air that cleans, air that carries, air that renews — three systems built into the walls.
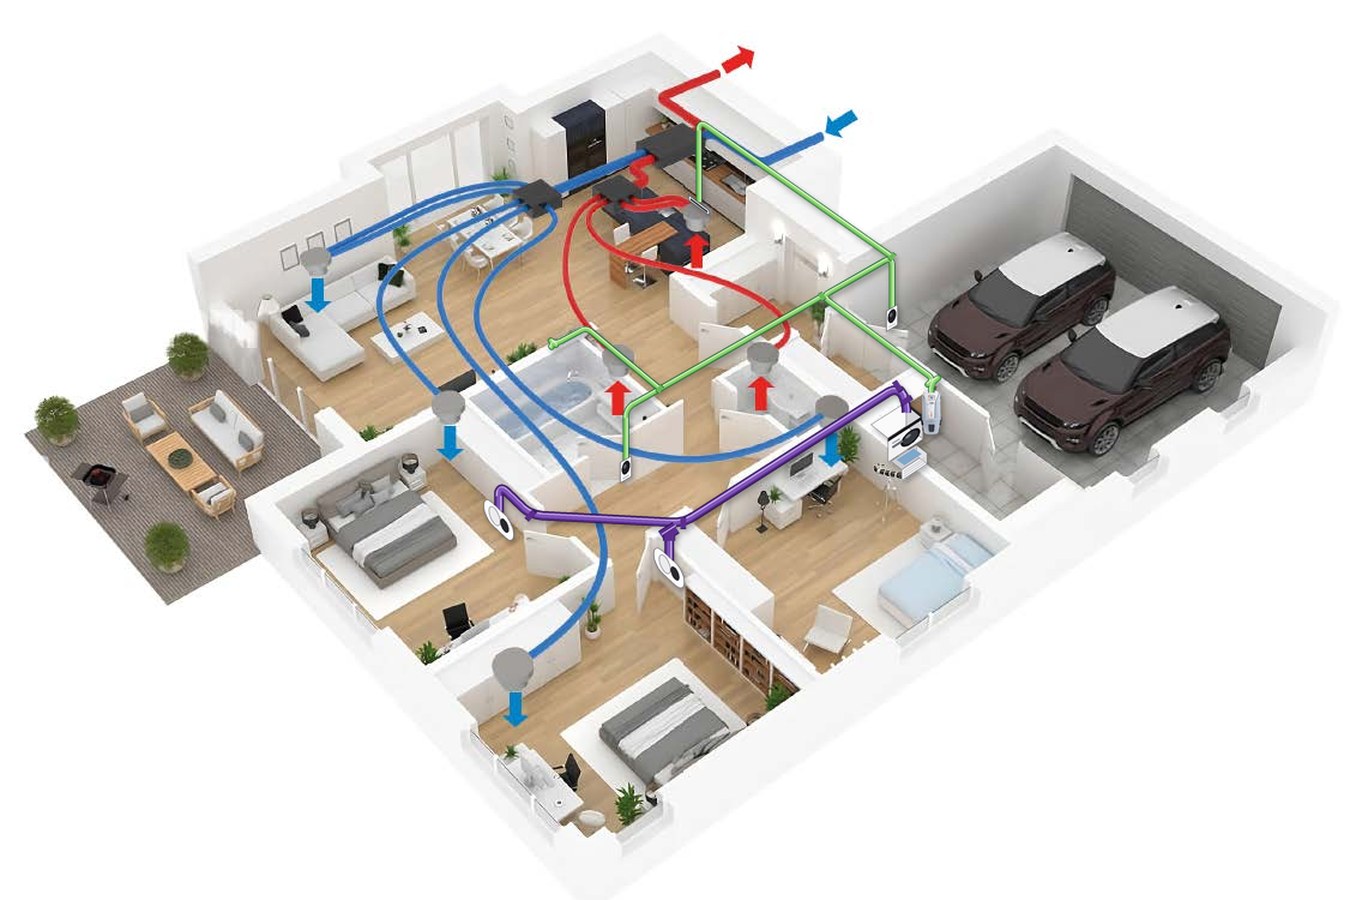
Most building services are carried around a building. These three are built into it. The pipework goes in at first fix, the machine sits in a service room or a garage, and from then on the building does the work — cleaning without a vacuum cleaner to drag upstairs, laundry that travels to the laundry room by itself, and fresh filtered air in every room without opening a window. The visible part is a small plate in a wall or a ring of shadow in a ceiling. Everything else is inside the structure.
Three systems, one first fix
The three share a logic and often a service room. Specifying them together at design stage costs less than adding any one of them afterwards, and it is the reason they sit in one division rather than three.
Central Vacuum Systems
The motor and the dirt canister sit in one fixed place. Inlets around the building connect through tubing inside the walls, and the dust leaves the building instead of circulating back into it.
Read more →
Air to moveLaundry Vacuum Systems
Laundry posted into a wall port travels to the laundry room by suction — upward as well as down, because it does not depend on gravity.
Read more →
Air to breatheHeat & Energy Recovery Ventilation
Fresh filtered air into the living rooms and bedrooms, stale air out of the kitchen and bathrooms, and most of the cooling kept inside the building.
Read more →
For consultants
What the structure has to provide
| System | At first fix | Plant space | Through the envelope |
|---|---|---|---|
| Central vacuum | Tubing to each inlet position, back to the unit | Garage, store or service room — unit is wall-mounted | One exhaust penetration to outside |
| Laundry vacuum | Ø160 mm PVC to each door port, signal cable | Laundry room — unit stands on the floor | None |
| Recovery ventilation | Supply and extract ducting to each room, condensate route | Ceiling void, service room or wall-mounted depending on model | Two penetrations — fresh air in, exhaust out |
Centra issues layouts, duct sizing, unit selection and submittal documents against the project drawings. Send us the floor plans and you get a specification back, not a brochure.
After the handover
Filters, spares and service
Filters, spares and service intervals are published for every system in this division, and all three are stocked in the Kingdom rather than ordered per job. Filter changes on a ventilation unit are a scheduled task, not a call-out. Facility managers can request the maintenance schedule for a specific installation from the contact page.
Who makes it
The manufacturers behind this division

SACH Air Technologies
Spain

Central vacuum, laundry vacuum transport, and heat and energy recovery ventilation. Designing and manufacturing in Madrid since 1992.
We supply, specify and support these lines in the Kingdom. Authorisation letters are issued per project or per vendor registration on request.
Smart buildings
Where these three sit in a smart home or building automation system
Developers, consultants and system integrators increasingly specify a building, not a list of products. All three of these systems are built in at first fix, and all three can be made to answer to the same automation layer the rest of the building already uses.
- Smart home integration. Ventilation is the system that most wants to be automated: boost on a humidity or CO₂ reading, drop to trickle when a floor is empty, follow a schedule that matches how the house is actually lived in. That logic belongs in the home automation system the client has already chosen, with the ventilation unit as a device on it rather than an island with its own wall controller.
- Home automation for the vacuum and the laundry. Central vacuum and laundry vacuum are simpler: they start themselves when a hose or a port is opened. What automation adds is visibility — run hours, canister state, filter condition, a fault reported to the same dashboard as everything else, instead of discovered by a resident.
- Smart building systems at scale. In a hotel or an apartment building the same three systems become plant: status, alarms and service intervals reported to the building management system, so a facility manager sees them beside the chillers and the lifts rather than in a separate logbook.
- One first fix, one set of drawings. Automation that is decided after the walls close costs several times what it costs at design stage, because the cabling and the device positions are the expensive part — not the logic.
What we need from the automation side
The platform and the protocol the project has standardised on, and who owns the integration — the automation contractor, the MEP contractor, or us. That answer decides what we supply and what we leave an interface for.
We will not claim a system is natively compatible with a platform we have not tested it against. Where an integration has to be built, we say so, and we say who builds it.
The three systems
What each one actually looks like in a building
Three different problems, three different machines, one set of pipework decisions taken at the same moment.
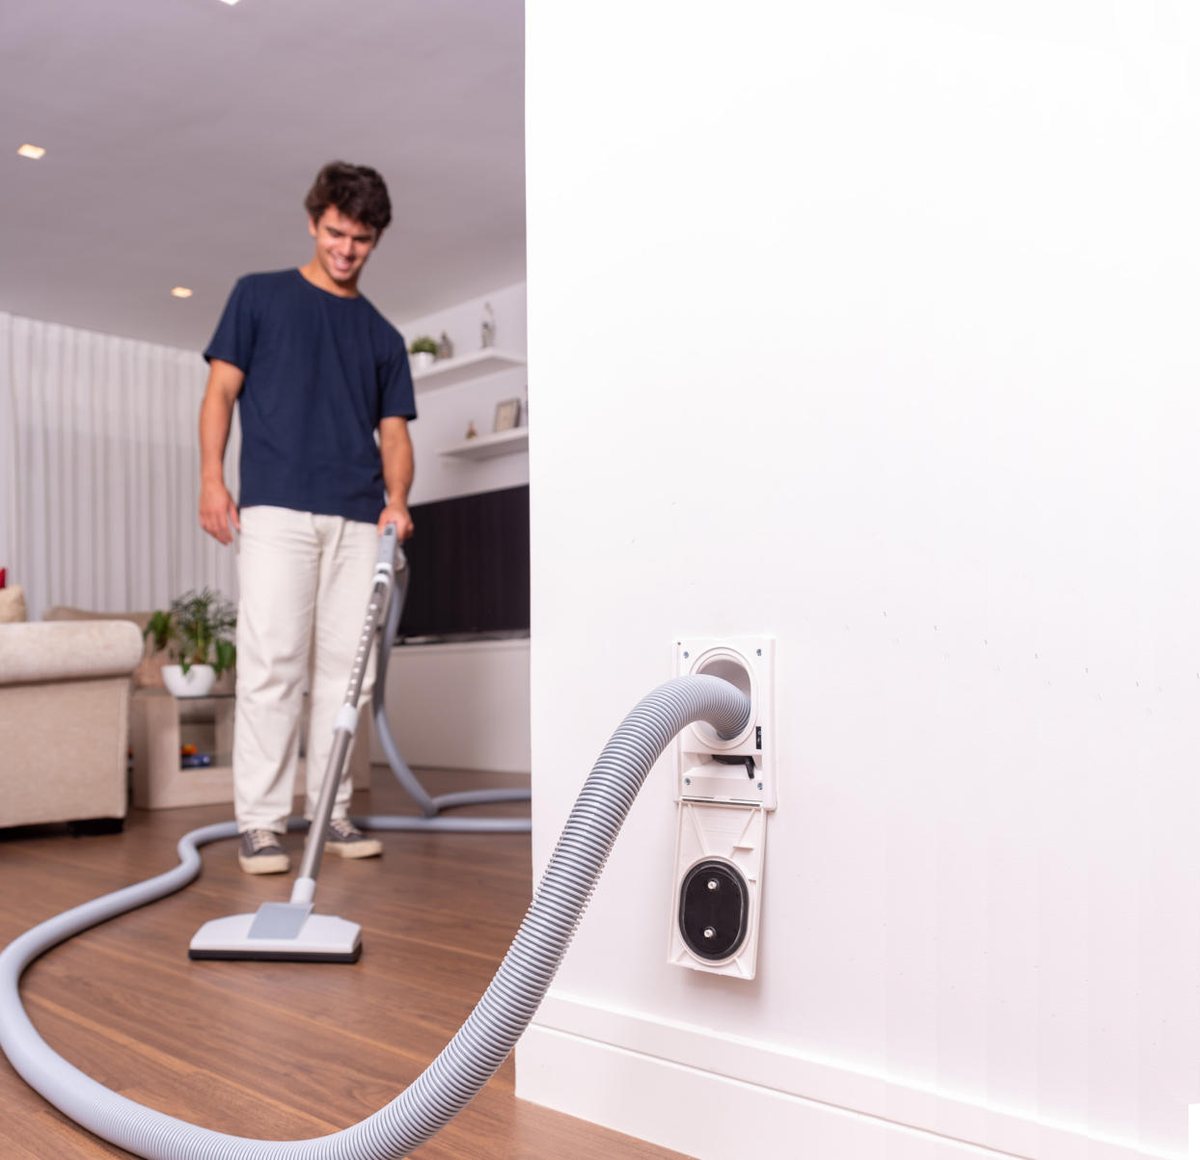
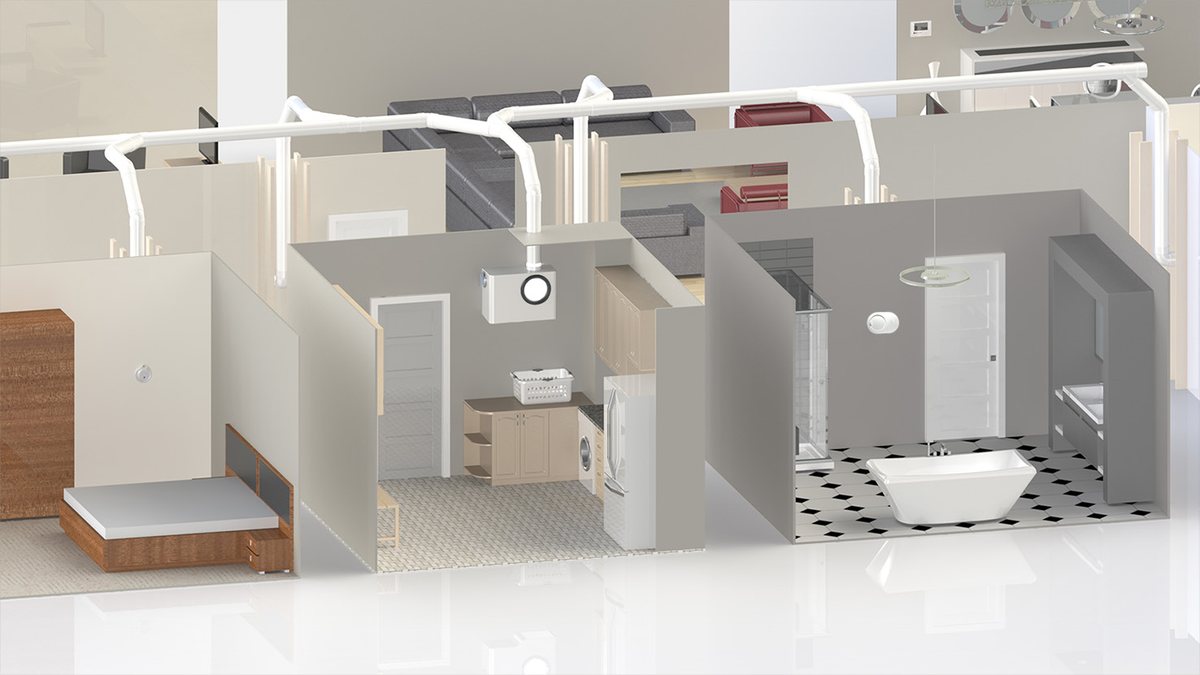
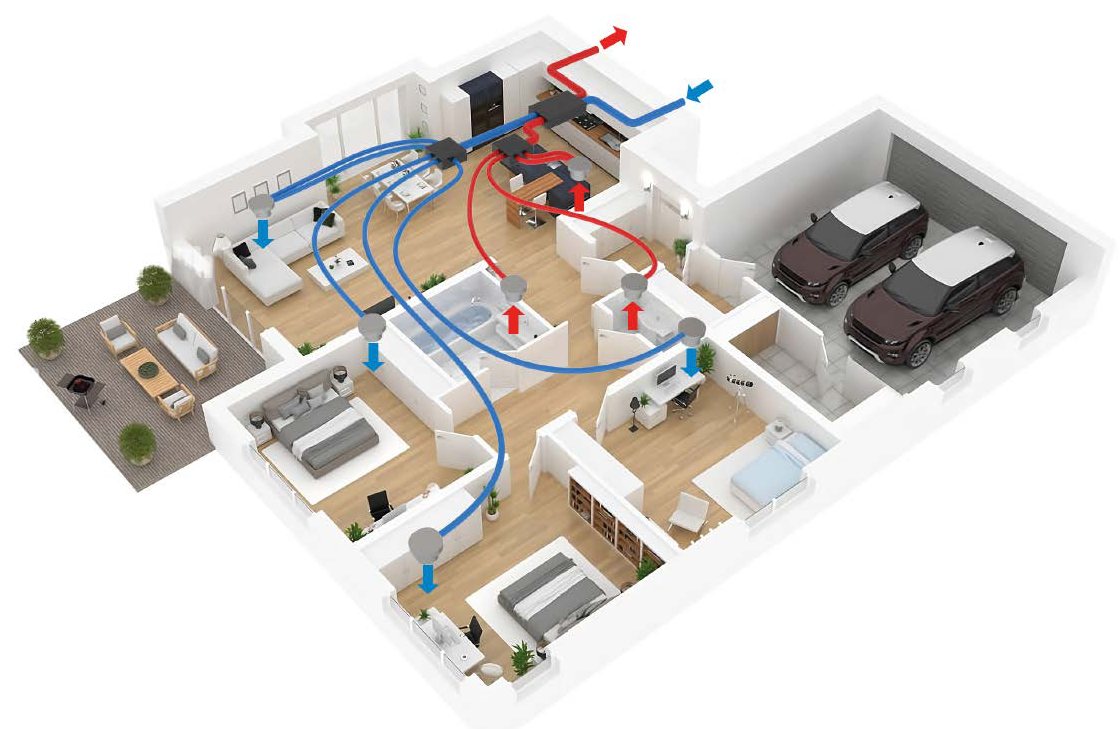
Why they belong in one conversation
All three are run at first fix, and two of them want the same service room. Decided together, the pipework is coordinated once and the shafts are sized once. Decided separately, the third system is the one that finds there is no route left for it.
This is the single most expensive thing to get wrong in this division, and it costs nothing to get right at design stage.
Send us your drawings
Floor plans, and what has to happen in the building. You get unit selection, layouts and a submittal package back.