

The short answer
A garbage chute in Saudi Arabia is treated as a shaft enclosure under the Saudi Building Code (SBC 201) and the Saudi Fire Code (SBC 801). The 2024 editions took effect on 1 July 2025. The fire ratings for the shaft, the intake doors and the room at the bottom come from the project's fire strategy, and Civil Defense accepts them project by project, not product by product.
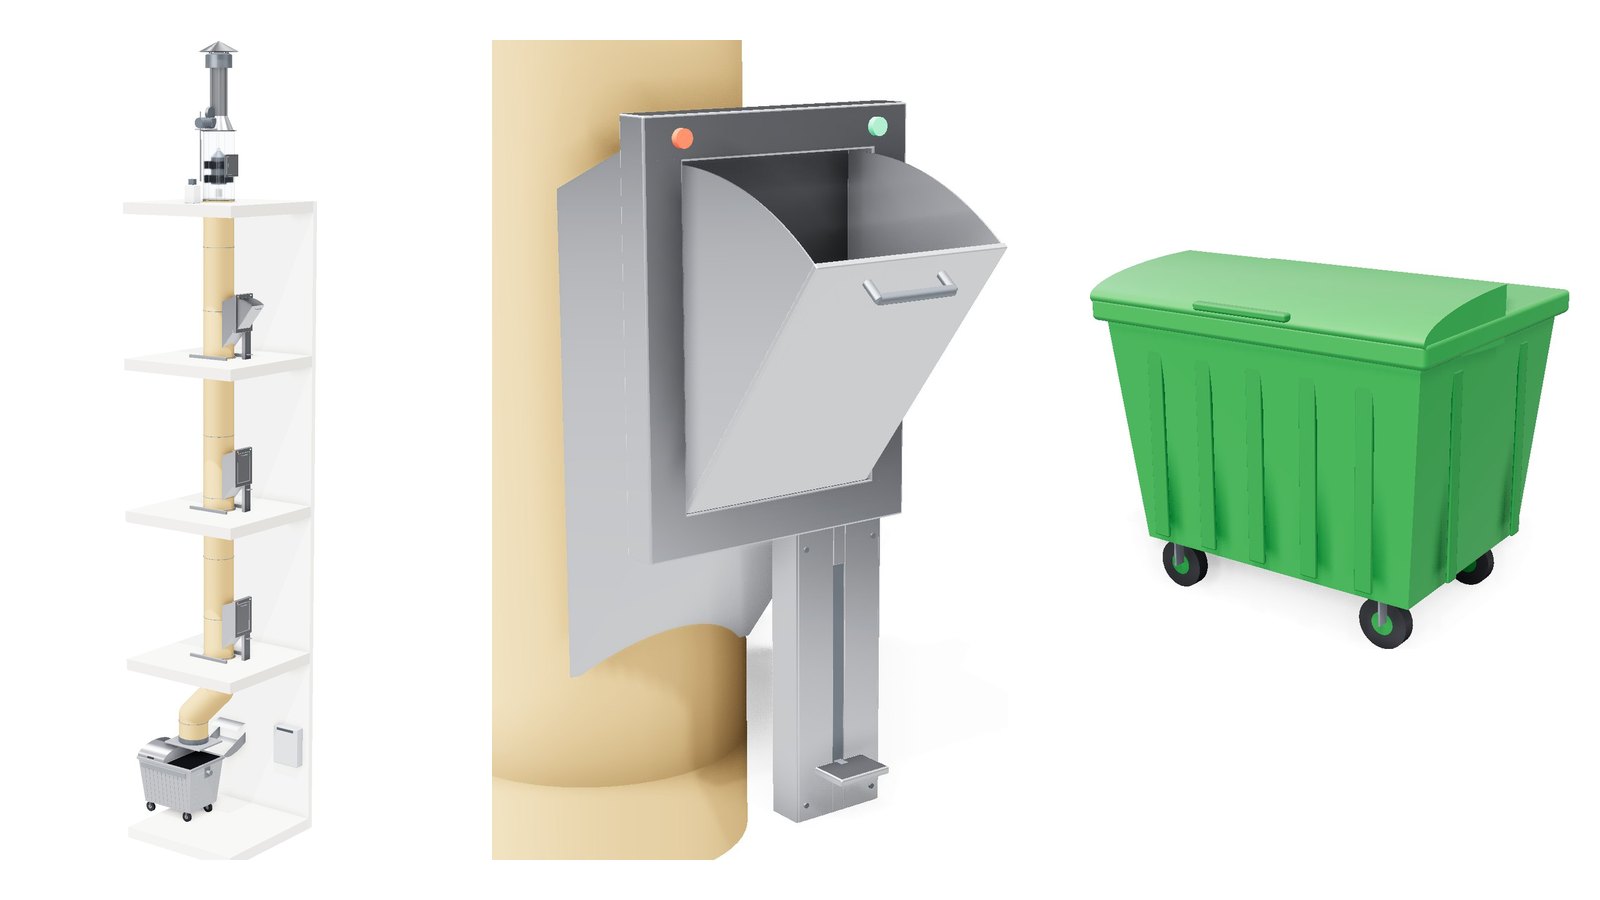
This guide is for developers, consultants and contractors specifying a garbage chute (also called a trash chute, refuse chute or شوت النفايات) in a residential tower, a hotel, a hospital or a mixed-use building.
1
Which codes apply
The current codes are the 2024 editions of SBC 201 (the building code) and SBC 801 (the fire code), in force from 1 July 2025 and aligned with the 2021 International Fire Code. Anything specified against the 2018 edition should be re-checked before it goes into a submission.
2
The five things the fire strategy will decide
- The shaft. The chute runs in a rated shaft enclosure that is continuous for its full height. It does not discharge into a corridor or an exit enclosure.
- The intake. In the international code the chute is reached through an access room enclosed in 1-hour fire barriers, with the room door rated at not less than 45 minutes and self-closing or closing on smoke detection. The chute door itself is rated at 60 or 90 minutes depending on the height of the shaft.
- The room at the bottom. Waste and linen collection rooms are separated from the rest of the building: one hour in a healthcare occupancy, and one hour or an automatic extinguishing system where the room is larger than 9 m².
- Sprinklers. Where the building is not sprinklered throughout, heads are normally required at the top of the chute and in the discharge space. Where it is, the chute is included in the building's system.
- Ventilation. The shaft is ventilated and its extraction discharges above roof level.
What applies on a given project comes from its fire strategy and its Civil Defense submission. Read both before the shaft is coordinated with the structure.
3
Sizing: the diameter and the doors
Chute diameters run between 500 and 800 mm, decided by the building and what will be put into it. 600 mm is the usual choice for a residential tower or a hotel, and it is also the practical minimum for linen. One intake door is fitted on every floor served, set inside a room rather than off a corridor, at a height a person can use with one hand while holding a bag.
To size a chute we need the floor count and which floors are served, the number of apartments or hotel keys on a typical floor, where the bins are taken out to and by whom, and whether the building is sprinklered.
4
What to allow for at design stage
None of this is expensive at design stage, and all of it is expensive afterwards.
| Item | Allow for |
|---|---|
| Shaft enclosure | A dedicated enclosure, continuous from above the top intake down to the discharge room, sized to the chute diameter plus working clearance for installation and service. |
| Route | Straight if the structure allows. Offsets short and shallow: a shaft that dodges structure on every second floor loses capacity and collects blockages. |
| Discharge room | Separated from the rest of the building, floor-to-wall junctions coved and sealed, a floor drain and a hose point, because the room has to be washable. |
| Services | A position and power for the control panel, water and drainage for the cleaning unit, and a route for the shaft extraction above roof level. |
| At the base | Space for the container, and for a compactor or a sorter if the waste volume or separate streams call for one. |
5
Documents for the Civil Defense submission
- The manufacturer's fire test certificate for the exact door and wall arrangement being installed, not a general product certificate.
- A material submittal with the specification, technical details and manufacturer's drawings.
- A door schedule and the shaft opening sizes, coordinated with the structural drawings.
Our garbage chute, linen chute and compactor submittals are free to download on the garbage chutes page. We do not claim a fire rating for a door that has not been tested to it, and we do not say a rating is approved before the authority has said so.
6
The mistakes we see most
- Intake doors opening off a corridor instead of an access room.
- A shaft with an offset on every few floors to dodge the structure.
- A discharge room that can be swept but not washed.
- A specification written to the 2018 code edition.
- The cleaning unit and sprinklers left out, then added after handover at several times the cost.
Questions
What people ask about garbage chutes
Who approves a garbage chute in Saudi Arabia?
Civil Defense, through the project's fire strategy and submission. Acceptance is per project: the ratings the strategy calls for are what the shaft and the doors have to meet.
What diameter should a garbage chute be?
Between 500 and 800 mm. 600 mm is the usual choice for residential towers and hotels, and the practical minimum for linen.
Does a garbage chute need sprinklers?
Normally yes. Where the building is not sprinklered throughout, heads are required at the top of the chute and in the discharge space; where it is sprinklered, the chute is included in the building's system.
Can a chute door open onto a corridor?
Not under the international code the Saudi code is aligned to. The intake is reached through an access room enclosed in fire barriers, and the chute does not discharge into a corridor or an exit enclosure.
Which code edition applies now?
The 2024 editions of SBC 201 and SBC 801, in force from 1 July 2025.
Related
Where to go next
- Garbage chute systems — the system, the doors, cleaning and the submittals to download
- Chute accessories — doors, fire protection, hygiene and controls
- Sorting and compaction — what sits at the base of the chute
Send us your drawings and fire strategy
Shaft sizing, door schedule, discharge layout and a submittal package.