

What does Civil Defence require for a garbage chute?
Civil Defence treats a chute as a system rather than a single component. An approved installation includes a firefighting and control system for the chute, together with a smoke detection and alarm system.
In practice that means three things inside the shaft that a drawing showing only a tube will miss:
- A jet spray sprinkler in the upper section of the chute, which discharges into the tube itself
- A fire shutter door at the discharge end, isolating the collection room from the shaft
- A control panel wired to the building fire alarm through a volt-free contact, so a detection event drives the chute system
The shaft therefore has to be sized for suppression and detection alongside the chute tube, and the control panel needs a position and a power supply. Specifying the chute on its own and adding the fire systems later turns a straightforward installation into a coordination problem.
What diameter should a waste chute be?
The diameter comes from the designer's specification issued by the client or the contractor. In practice most fall between 600 mm and 800 mm.
Centra manufactures to the specified size rather than imposing a standard one, so the figure written on the drawing is the figure that gets built. Where no diameter has been set, it follows from building type, floor count and expected waste volume per floor.
How is the chute built?
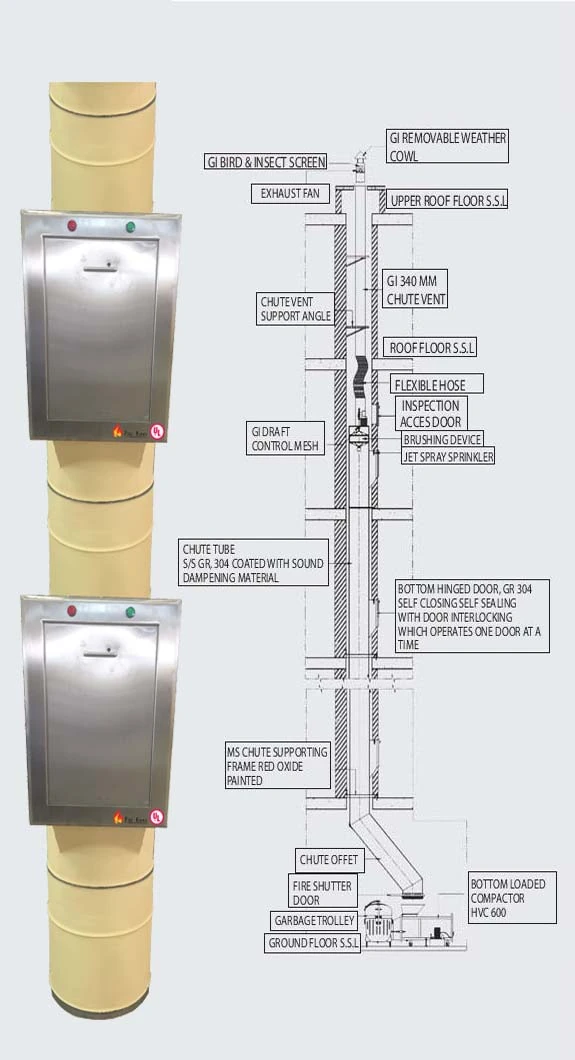
The tube is stainless steel, AISI 304 or 316 grade. Sections join with a telescopic system and a clamp ring fits around each joint for additional strength, which makes installation faster than a bolted or welded assembly.
Every tube is coated with sound-dampening paint. This matters more than it sounds. An uncoated steel chute in a residential tower carries the noise of every bag dropped down it into the apartments beside the shaft.
Above the top floor the chute vents through a 340 mm galvanised vent fitted with an exhaust fan, a removable weather cowl and a bird and insect screen, with a draft control mesh regulating airflow through the stack. At the base, a heavy-duty offset tube reduces the impact of the freefall before waste reaches the collection point.
An inspection access door and a brushing device sit in the upper section for the cleaning cycle, which runs from the control panel.
What are the intake doors on each floor?
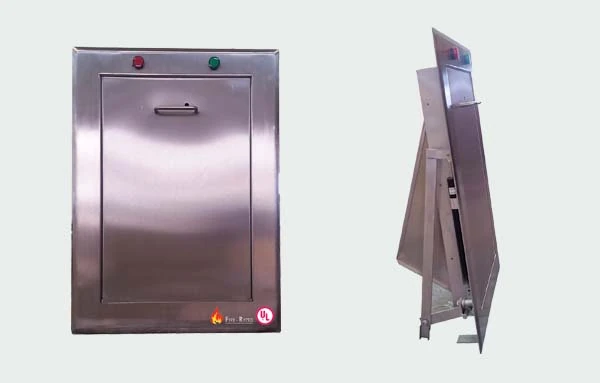
Stainless steel, hinged at the bottom, fitted with gas springs so they close themselves. They are self-sealing and self-locking, with an electromagnetic interlocking mechanism, and pilot lamps on each door showing whether it is locked or unlocked.
Centra specifies interlocking as standard on every installation. The doors connect to an electrical control panel that allows only one door to open at a time, and locks every door during cleaning and maintenance. Interlocking removes the pressure and safety problems that occur when two doors open simultaneously on a tall stack.
UL certified 1½ hour fire rated intake doors are available where the specification calls for them.
A foot pedestal is available as an option where hands-free operation is wanted, which is common in hospitality and healthcare.
What is the difference between a linen chute and a garbage chute?
Construction is similar; the interior finish is not. Linen chute tubes have a smooth interior surface so soiled fabrics fall freely without snagging or tearing. Intake doors are positioned for housekeeping access on each floor, and the chute discharges directly into the laundry.
This is why hotels and serviced apartments usually install both: one chute to the waste room, one to the laundry.
Debris chutes for construction sites
A separate product. Debris chutes use HDPE hopper and straight tubes on a galvanised supporting frame, with intake hoppers at intermediate floors. HDPE is noticeably quieter than the conventional steel drum arrangement, which matters on sites working near occupied buildings. Telescopic sections let the run be assembled and extended as the structure rises.
What else does Centra supply alongside the chute?
Compactors, trolleys and sorters, according to what the project requires.
Compactors are hydraulic, available in top loaded and bottom loaded designs, mounted on heavy duty castor wheels and fitted with electrical overload cut-off protection. Bags are directed into the compactor through a hopper and a hydraulic ram reduces the volume before it reaches collection, which cuts disposal cost.
Trolleys are galvanised steel in 1.1, 2.5 and 4.5 cubic metre capacities, with hinged lids and heavy duty castors, designed to work with waste compact-collector vehicles.
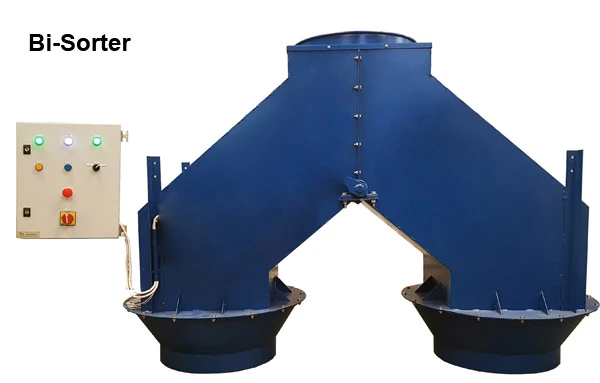
Sorters separate streams where the building handles recycling separately.
Control panels are built per system, with main isolator switches, indicating lamps, and controls for the cleaning cycle, exhaust fan and intake doors.
Specifying a chute system
Two things need settling early. The chute needs a dedicated shaft running the full height of the building, sized to take the tube plus the suppression and detection the approval requires. And the discharge room at the base needs sizing for the collection method, which depends on whether a compactor is included and which trolley capacity is used.
Both are architectural decisions. Adding a chute after the core is built is not practical.
Centra reviews project drawings and returns a chute layout with a bill of quantities.